
Clarion Housing
Regeneration Team
The UK’s largest housing association, a major home builder, and an investor in people and places.
Visit website

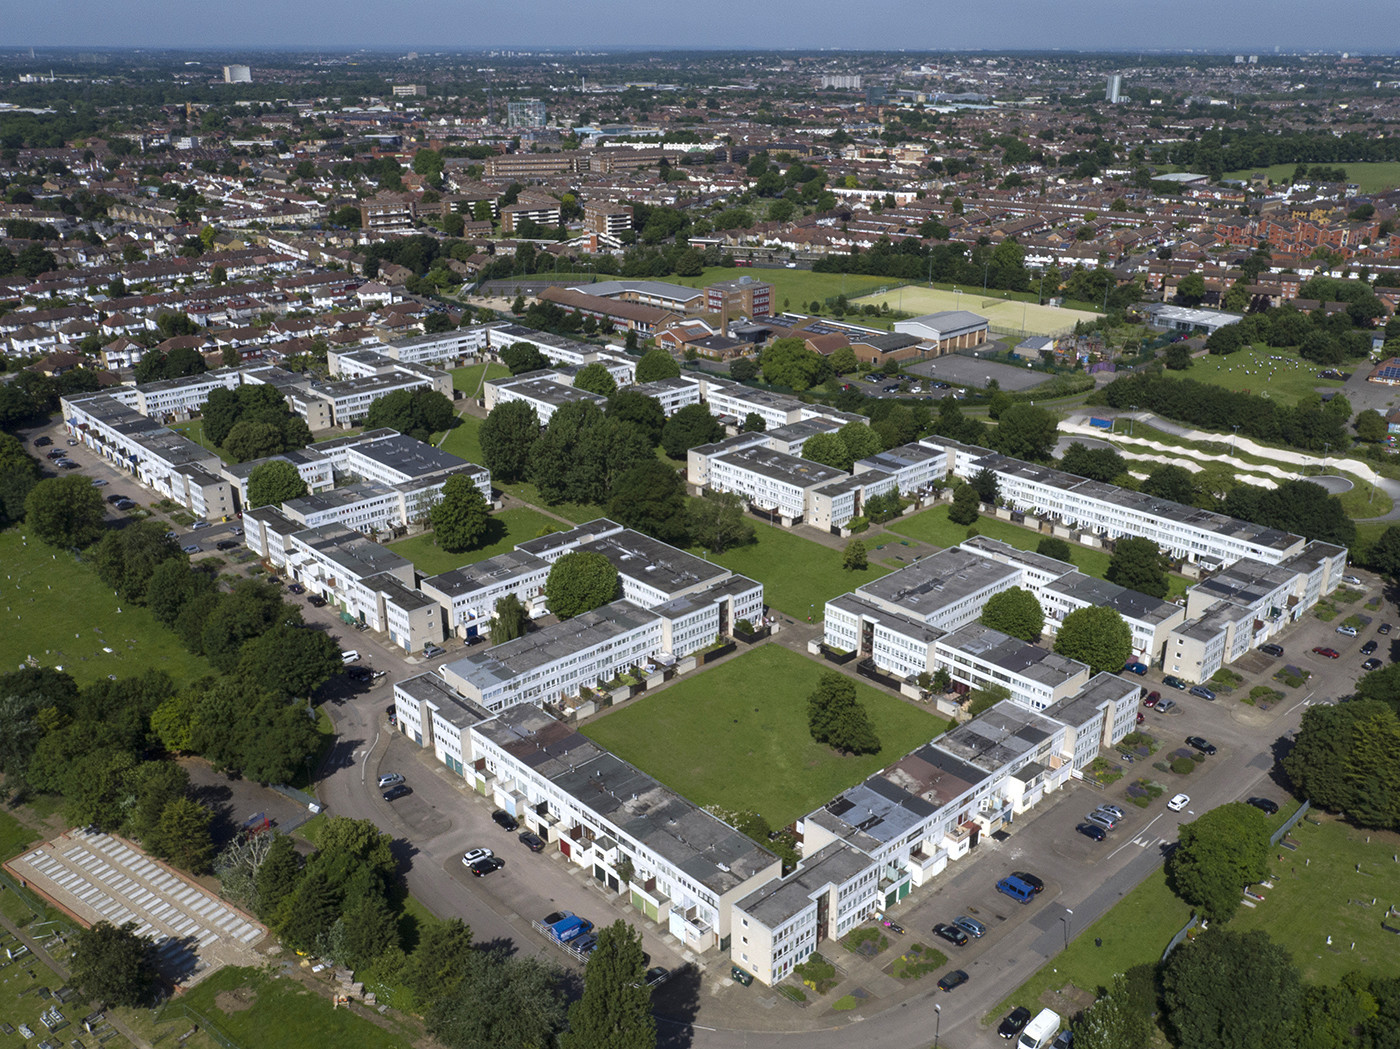
Find out more about the Eastfields estate regeneration
Eastfields is one of Clarion’s most challenging estates, where residents have had to endure difficult living conditions whilst waiting for regeneration to get underway. Planning approval for the first 200 new homes was secured in May 2023 and the work to construct those homes began later that year.
Eastfields, Mitcham is a large estate (466 homes) where the residents face some significant challenges. The homes of Eastfields are of non-traditional construction and offer a very poor standard of accommodation. Its regeneration will see the demolition of all the existing homes and their replacement with 800 new homes, a community centre, a new public park and extensive community facilities.
Like many Merton estates, Eastfields suffers from high levels of overcrowding, with over 1 in 3 of the social rented homes currently overcrowded. In the regenerated Eastfields everyone will be rehoused according to their housing need, representing a significant increase in social rented floor space.
At the same time any resident homeowner who wishes to stay will be offered a new home on a full leasehold or freehold basis. With over 45% of homes sold under the Right to Buy, this reflects Clarion’s commitment to try to keep the existing community intact and in situ.

The new homes will have air source heat pumps (houses will have individual heat pumps, apartments will be linked to an energy centre). As the national grid decarbonises, this means in the near future Eastfields will be fossil fuel free.
The new homes will be built in brick, with access to good quality private and public outdoor space. They will offer high levels of energy efficiency with underfloor heating throughout.
Underground refuse services (URS) will be introduced. This will deal with long-standing issues with refuse collection and waste management.
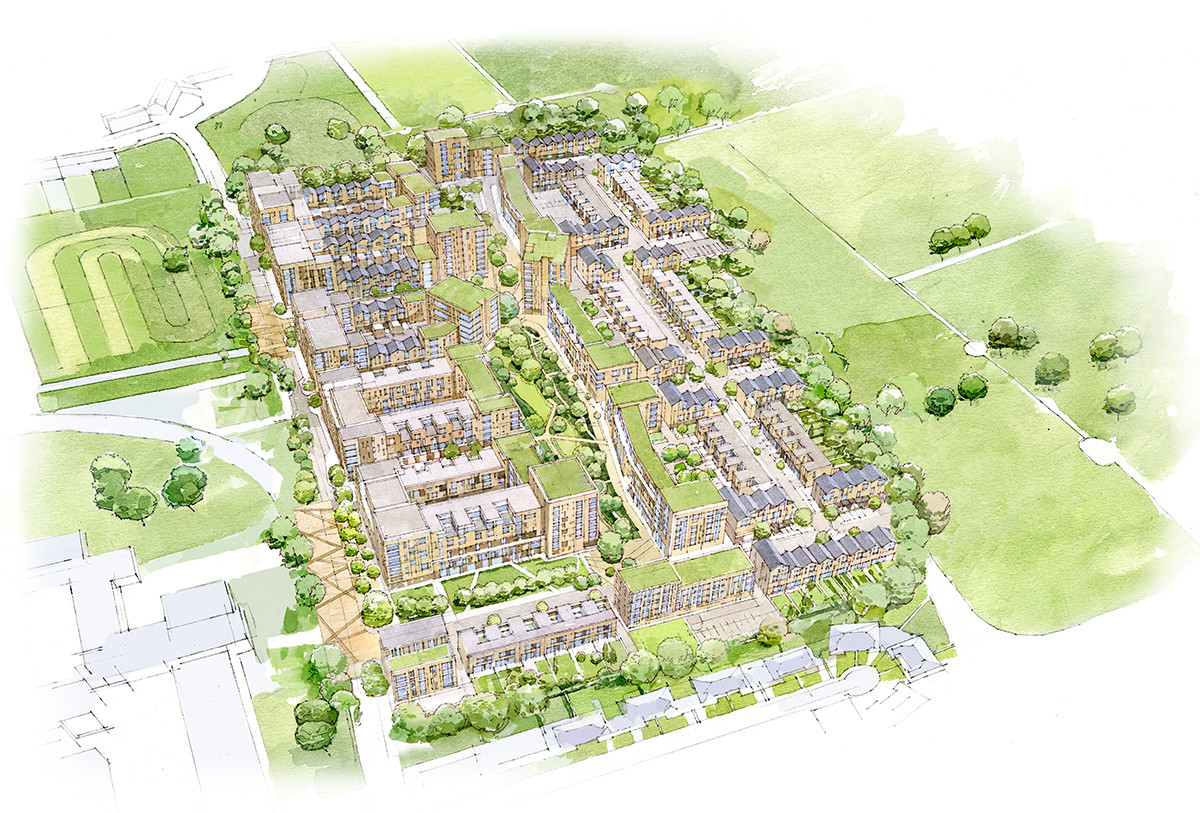
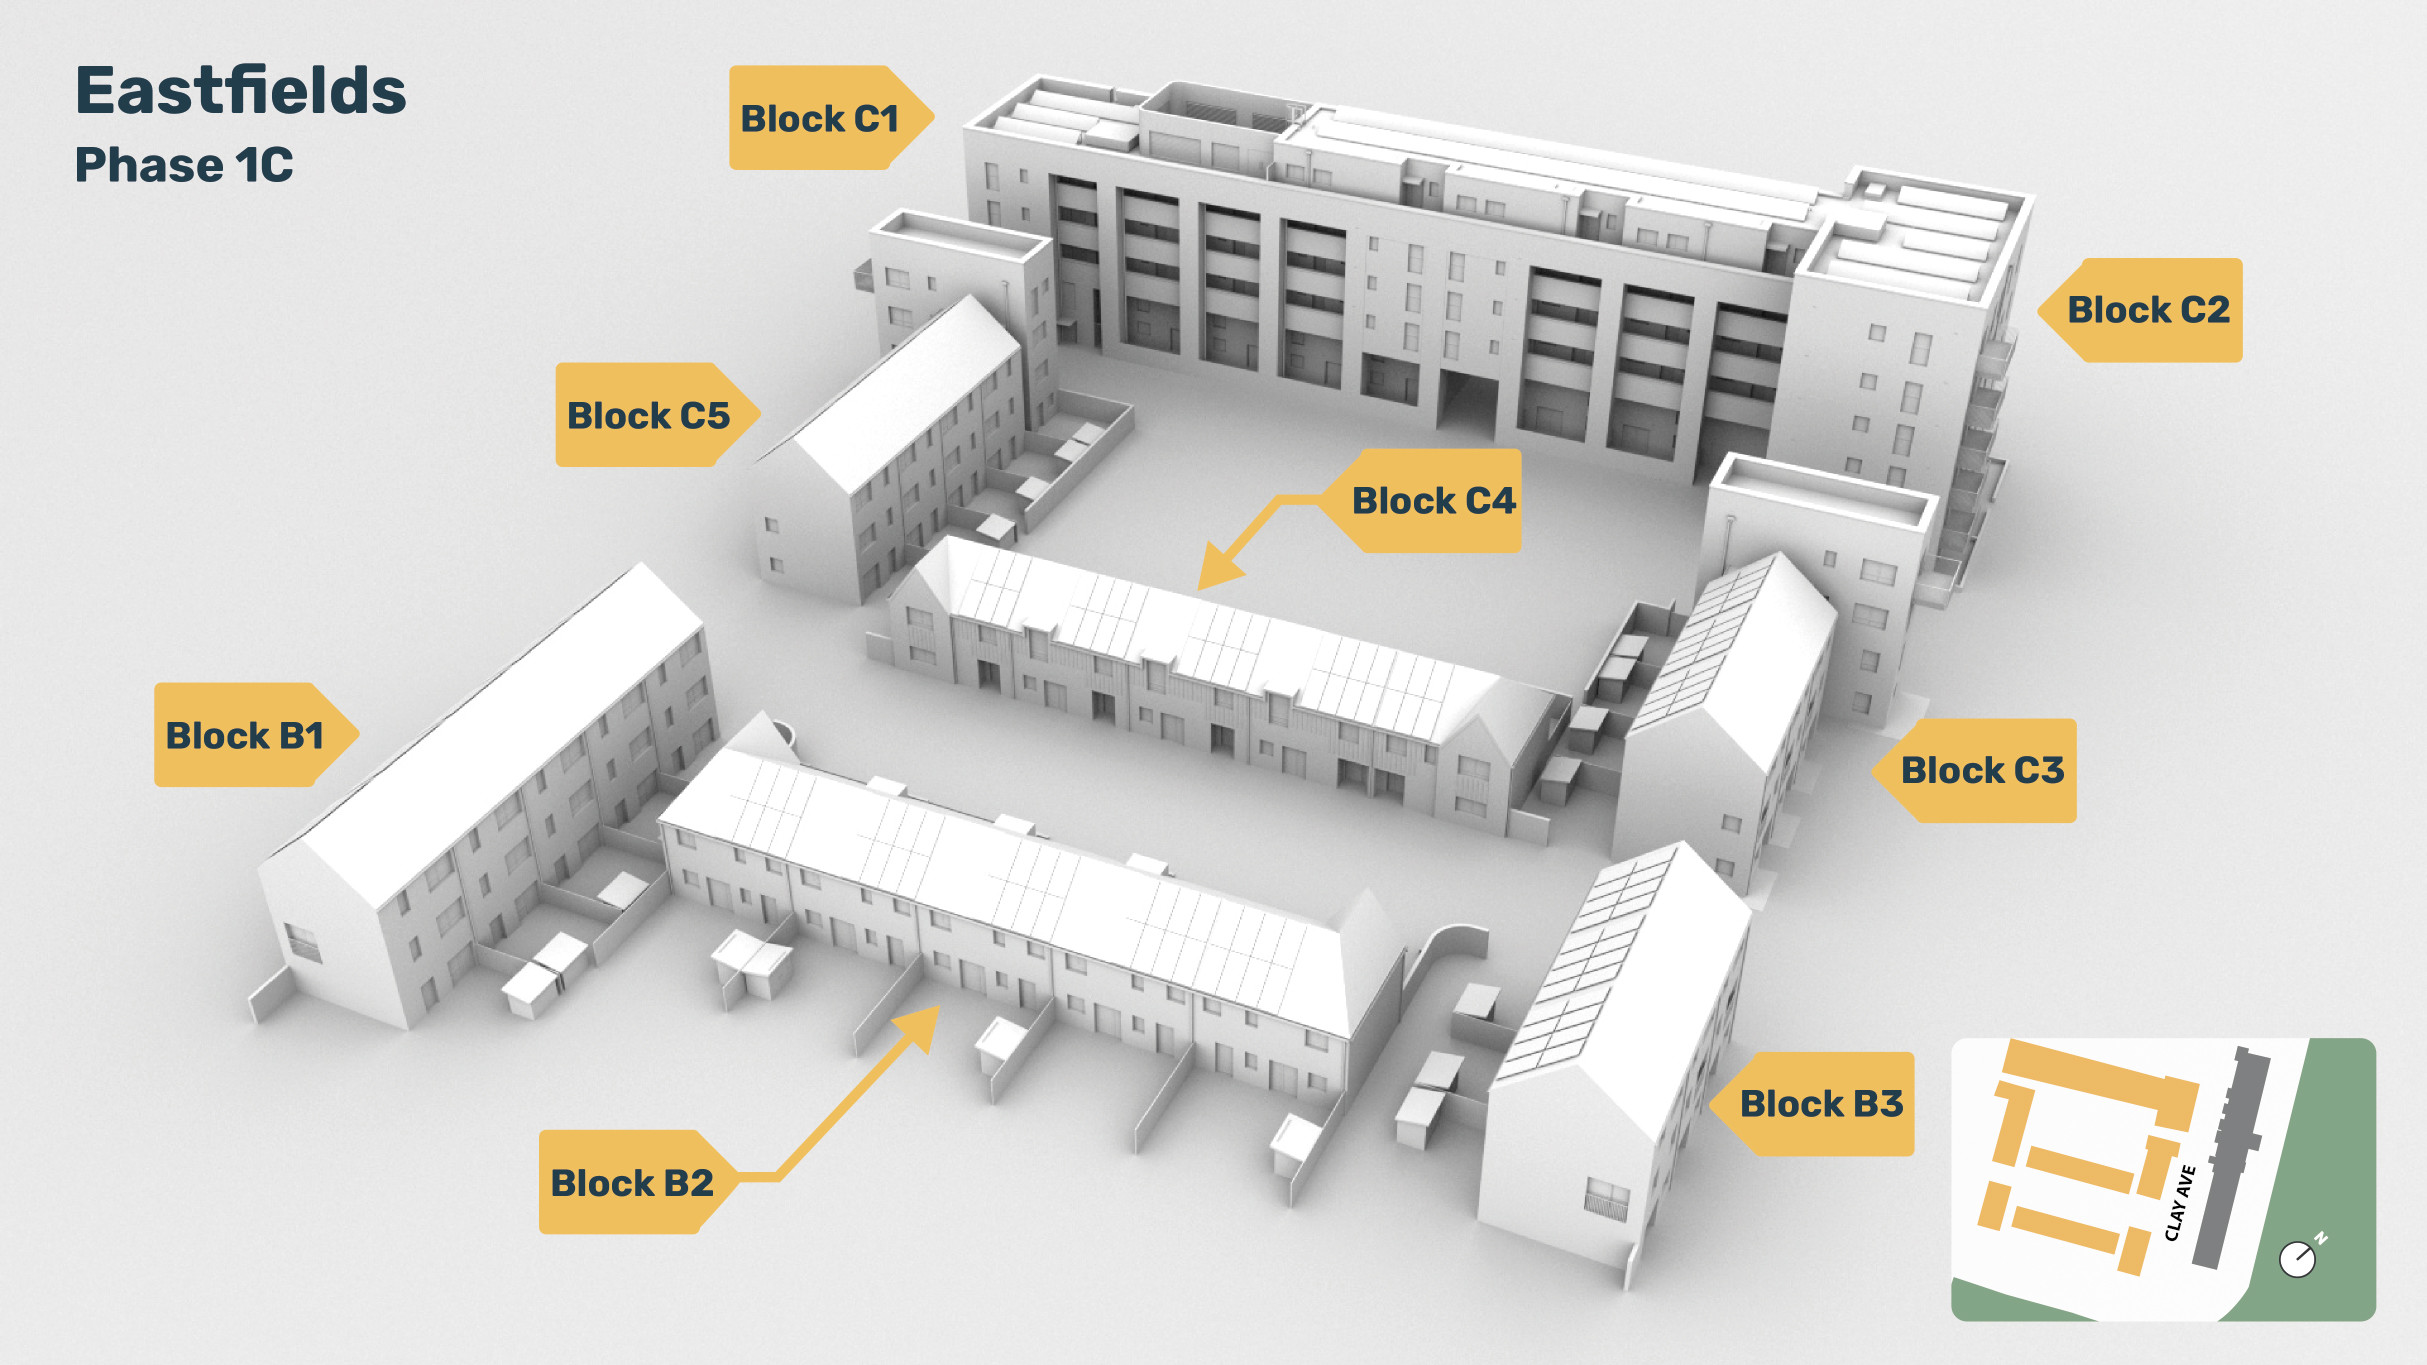
The masterplan below shows phase 1C of the regeneration. You can see the layout of blocks B and C in relation to each other.
Regeneration Team
The UK’s largest housing association, a major home builder, and an investor in people and places.
Visit website
Build Contractor
A leading main contractor at the forefront of the construction industry for over 65 years, combining speed and quality across a diverse range of buildings.
Visit website
Architect and Designer
Working with Proctor and Matthews and Cullinan Studio Three in a unique collaboration of three renowned architectural practices.
Visit website
Architect and Designer
Working with Levitt Bernstein and Cullinan Studio Three in a unique collaboration of three renowned architectural practices.
Visit website
Architect and Designer
Working with Proctor and Matthews and Levitt Bernstein in a unique collaboration of three renowned architectural practices.
Visit website